<-- style PDP --> 796 Upper Wellington Street, Hamilton - Single Family Residence for sale for $499,900
  • new
  • for sale
  • leased

796 Upper Wellington Street

Hamilton, ON, L9A 3R6 - Balfour

$499,900

  • Neighbourhood

    Balfour

  • Major Intersection

  • Listed Since: 2 day(s)

  • Last update: today

Overview

  • Property Type

    Single Family Residence, Traditional

  • Bedrooms

    3 + 1

  • Bathrooms

    2

  • Basement

    Separate Entrance, Full, Finished

  • Kitchen

    n/a

  • Total Parking

    4

  • Lot Size

    Available Upon Request

  • Taxes

    $4,096.00 (2026)

  • Type

    Freehold

Property Description

Property description for 796 Upper Wellington Street, Hamilton

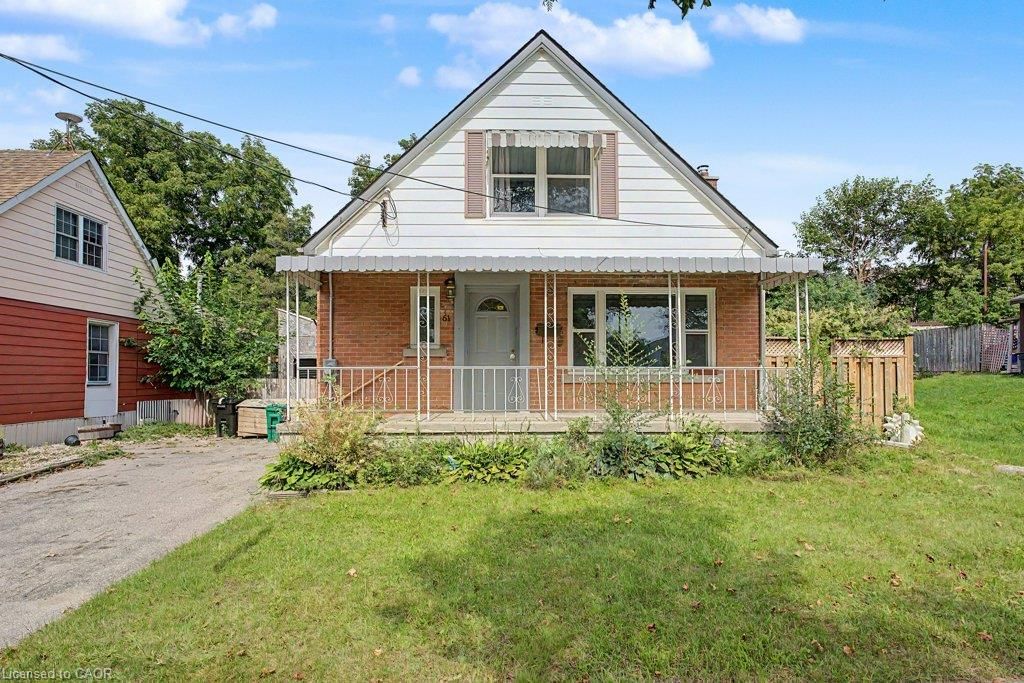
Big opportunity! This detached Hamilton Mountain home offers a chance to roll up your sleeves, bring your vision and create value. Set on a great 50' × 100' corner lot, this 1 1/2 storey home features three above-grade bedrooms, a main-floor four-piece bathroom and a spacious living room. The finished basement adds a fourth bedroom, second kitchen, four-piece bathroom and separate entrance, offering flexibility for extended family or a future in-law arrangement. Reimagine the kitchens, refresh the finishes and make the most of the existing layout. With a generous lot, driveway parking and a location close to schools, parks, shopping and public transit, there’s plenty here to build your vision around. Bring your tools, your ideas and your ambition. 796 Upper Wellington is ready for its next chapter!

Listed by RE/MAX Escarpment Realty Inc.

  • MLS #

    40878344

  • Sq. Ft

    1554

  • Sq. Ft. Source

    MLS

  • Lot Irregularities

    n/a

  • Year Built

    1948

  • Pool

    n/a

  • Drive

    n/a

  • Garage

    n/a

  • Total Parking

    4

  • Family Room

    n/a

  • Den

    n/a

  • Exterior

    Aluminum Siding

  • Fireplace

    n/a

  • Roof

    Asphalt Shing

  • Foundation

    Block

  • Elevator

    n/a

  • Water View

    n/a

  • Laundry Level

    n/a

  • Heat

    Forced Air, Natural Gas

  • A/C

    Central Air

  • Water

    Municipal

  • Water Supply

    n/a

  • Sewers

    n/a

  • Central Vac

    n/a

  • Bathroom

    false Basement level

    4-Piece

  • Bedroom

    3.76 x 2.79 ft Basement level

  • Living Room

    6.20 x 3.05 ft Main level

  • Bathroom

    false Main level

    4-Piece

  • Recreation Room

    4.93 x 2.82 ft Basement level

  • Bedroom Primary

    3.05 x 3.05 ft Main level

  • Kitchen

    3.05 x 3.05 ft Main level

  • Kitchen

    3.05 x 2.74 ft Basement level

  • Bedroom

    3.66 x 3.28 ft Second level

  • Bedroom

    3.66 x 3.05 ft Second level

  • Laundry

    2.74 x 2.13 ft Basement level

  • MLS #

    40878344

  • Sq. Ft

    1554

  • Sq. Ft. Source

    MLS

  • Lot Irregularities

    n/a

  • Year Built

    1948

  • Pool

    n/a

  • Drive

    n/a

  • Garage

    n/a

  • Total Parking

    4

  • Family Room

    n/a

  • Den

    n/a

  • Exterior

    Aluminum Siding

  • Fireplace

    n/a

  • Roof

    Asphalt Shing

  • Foundation

    Block

  • Elevator

    n/a

  • Water View

    n/a

  • Laundry Level

    n/a

  • Heat

    Forced Air, Natural Gas

  • A/C

    Central Air

  • Water

    Municipal

  • Water Supply

    n/a

  • Sewers

    n/a

  • Central Vac

    n/a

  • Bathroom

    false Basement level

    4-Piece

  • Bedroom

    3.76 x 2.79 ft Basement level

  • Living Room

    6.20 x 3.05 ft Main level

  • Bathroom

    false Main level

    4-Piece

  • Recreation Room

    4.93 x 2.82 ft Basement level

  • Bedroom Primary

    3.05 x 3.05 ft Main level

  • Kitchen

    3.05 x 3.05 ft Main level

  • Kitchen

    3.05 x 2.74 ft Basement level

  • Bedroom

    3.66 x 3.28 ft Second level

  • Bedroom

    3.66 x 3.05 ft Second level

  • Laundry

    2.74 x 2.13 ft Basement level

Thinking of Selling?

Find Out Your Home’s Value in Today’s Market!

No Email or Signup is required to view your home estimate.

estimate your home value

Contact Manoj Kukreja

Sales Representative,
Century 21 People’s Choice Realty Inc.,
Brokerage
(647) 576 - 2100

Manoj profile avatar

Mortgage Calculator

This data is for informational purposes only.

Mortgage Payment per month

Principal Amount

Interest

Total Payable

Amortization

Amortization

Closing Cost Calculator

This data is for informational purposes only.

Closing Cost Total for this property

Total Cash flow for purchasing this property

Down Payment(%)*
Additional information

Provincial Land Transfer Tax

Ontario Land Transfer Tax Rebate

Toronto Land Transfer Tax

Toronto Land Transfer Tax Rebate

PST on CMHC Insurance Premium

Lawyer Fees

$2,825

Government Registration Fee's

$164

Title Insurance

Closing Cost Total

Total Cash flow for purchasing this property

Provincial Land Transfer Tax

Ontario Land Transfer Tax Rebate

Toronto Land Transfer Tax

Toronto Land Transfer Tax Rebate

PST on CMHC Insurance Premium

Lawyer Fees

$2,825

Government Registarion Fee's

$164

Title Insurance

Down Payment(%)*

* A down payment of less than 20% is permitted only for first-time home buyers purchasing their principal residence. The minimum down payment required is 5% for the portion of the purchase price up to $500,000, and 10% for the portion between $500,000 and $1,500,000. For properties priced over $1,500,000, a minimum down payment of 20% is required.

Thinking of Selling?

Find Out Your Home’s Value in Today’s Market!

No Email or Signup is required to view your home estimate.

estimate your home value

Contact Manoj Kukreja

Sales Representative, Century 21 People’s Choice Realty Inc., Brokerage
(647) 576 - 2100

Manoj profile avatar

Recent Sold Listings in Balfour, Hamilton

Popular Cities